

Mainburg, Germany
ELA Container GmbH, Moosburg, Germany
14 ELA office and welfare containers, arranged over two floors
220 m²
Training center
External walls: Signal White, RAL 9003; upper frame: Anthracite Grey, RAL 7016; internal walls and ceiling: White
Light grey, slip-resistant PVC flooring (R10)
Special paint finish, mobile ELA concrete foundations, acoustic ceiling panels, fitted kitchen with dishwasher, two terrace containers with timber cladding, glazed double doors and smoke alarms
Hire
18 months



WOLF GmbH, based in Mainburg in Bavaria, Germany, is a leading manufacturer of heating and ventilation systems. As technology in this sector continues to develop rapidly, ongoing training is essential for WOLF's employees as well as its sales and installation partners.
The WOLF Group has a significant training requirement, with more than 15,000 heating and ventilation professionals attending training at the WOLF Campus in Germany every year. While a new training centre is being built, WOLF needed a temporary solution that would allow its training programme to continue without disruption.
ELA Container provided a flexible temporary training centre that enabled WOLF to maintain its training operations throughout the construction period.
A complete two-storey training facility
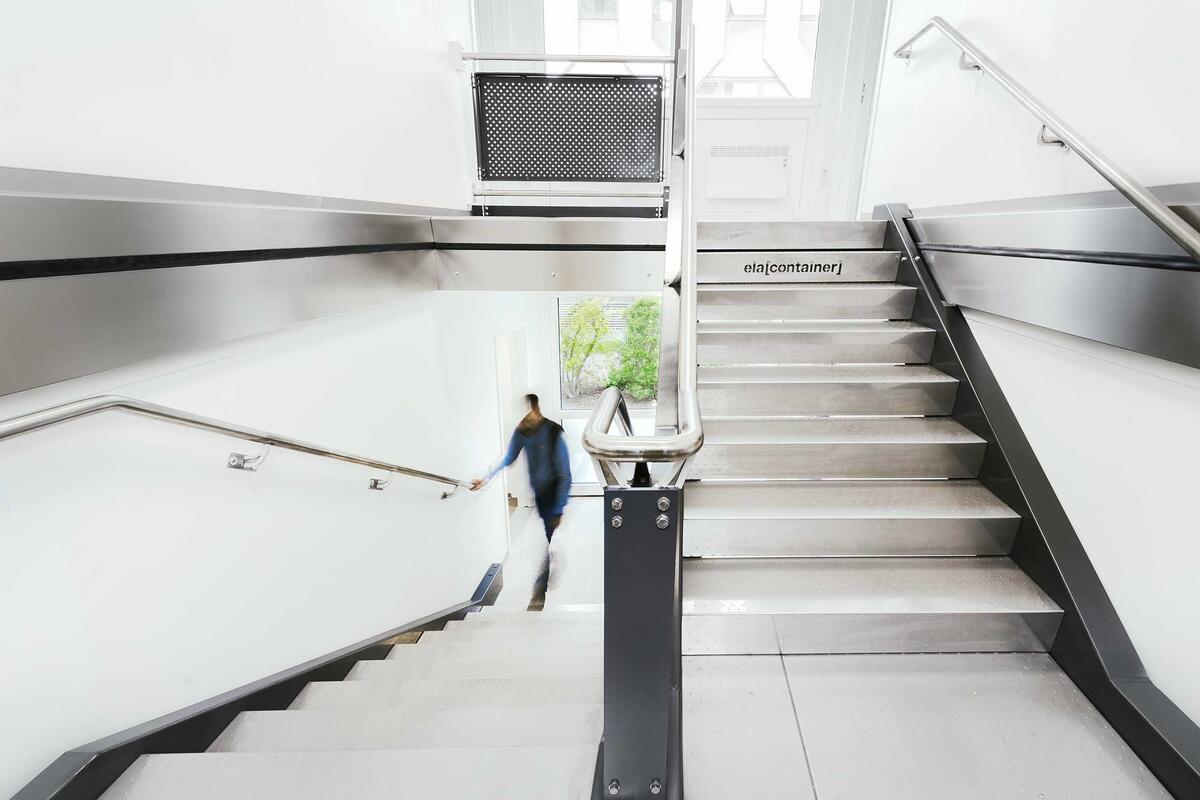
The temporary training centre consists of 14 ELA containers arranged over two floors, providing around 220 m² of usable space. Alongside dedicated training rooms, the building includes welfare facilities and a fitted kitchen with dishwasher.
Large windows, a glazed double entrance door and bright interior finishes create a spacious and welcoming environment for employees and training participants. Split air-conditioning units provide both heating and cooling, helping to maintain comfortable temperatures throughout the year. Acoustic ceiling panels further improve the working environment.
ELA supplied the complete electrical installation as part of the project, including LED lighting, motion sensors and smoke alarms.


Purpose-built facilities for practical training
The building was designed not only to provide comfortable classroom space but also to support practical training on heating technology. Two specially configured terrace containers feature open sides with timber cladding. WOLF installed external heat pump units in these areas, allowing training participants to gain practical experience with the technology.
Slip-resistant R10 flooring provides additional safety throughout the building.
ELA's installation teams delivered the complete building using ELA's own transport. The containers were positioned on ELA concrete foundations to compensate for differences in ground level before the complete system was handed over to WOLF as a turnkey solution.

“The high flexibility of ELA Container enables us to continue delivering high-quality training in an ideal environment, even while our new building is under construction,” says Ozan Seftali, Project Manager / Site Manager at WOLF. “ELA Container's service, from the initial consultation through to delivery and installation, was outstanding.”
A flexible solution during construction
The temporary ELA building gives WOLF the additional space it needs to continue providing specialist training while its permanent training centre is being developed. The two-storey modular solution combines classrooms, welfare facilities, kitchen space and practical training areas within a single temporary building.
The project demonstrates how modular buildings can provide a fully equipped, professional training environment without requiring a permanent building.
Do you need additional space for training, offices or other facilities? Speak to ELA about a flexible modular building solution tailored to your requirements.