

Haren (Ems), Germany
ELA Container GmbH, Haren (Ems)
14 ELA modules for training, office space, a lounge and toilet facilities, arranged across two floors
240m²
Expansion of the training centre
Anthracite grey exterior walls (RAL 7016); white interior walls and ceilings
Wood-effect vinyl flooring
Split air-conditioning units for heating and cooling, full-height windows, external venetian blinds, glazed double doors and smoke detectors


At ELA Container's headquarters in Haren (Ems), Germany, we have expanded our training centre for employees. The elacademy is a modern training facility designed to support professional development, encourage knowledge sharing and create new opportunities for learning across the business.
The training centre was previously located elsewhere on the site. It has since been relocated and expanded to meet the growing demand for dedicated training space.
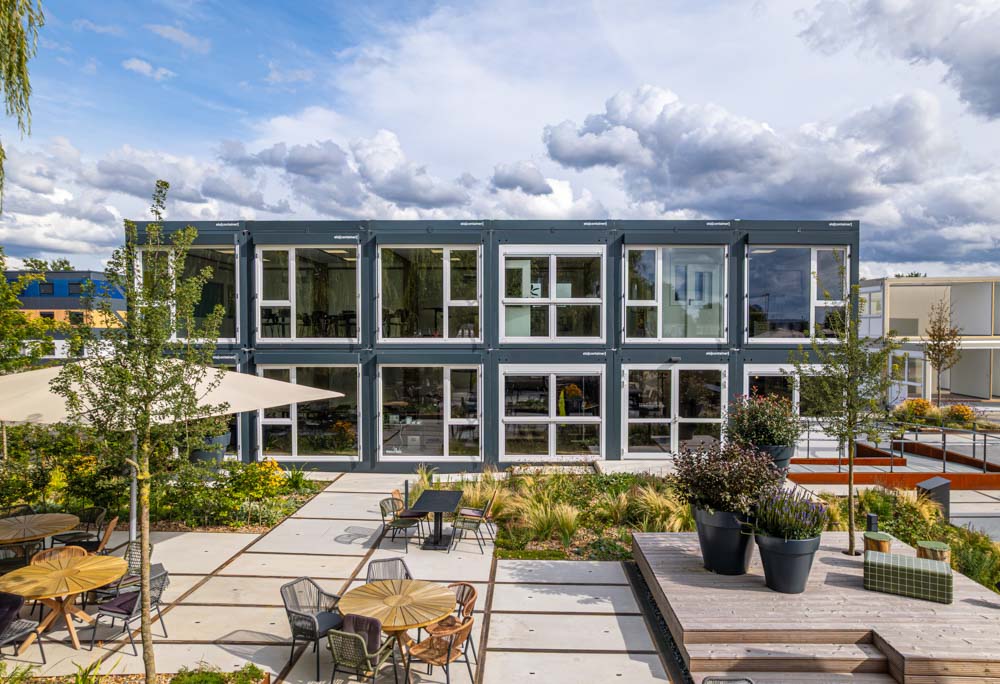
The expanded facility now comprises 14 modular rooms across two floors, providing approximately 240 m² of usable floor space. It features two spacious training rooms, each accommodating 14–18 people. Other facilities include a dedicated video production room, two individual booths for focused work and an additional office.
A spacious lounge with a counter in the entrance area creates a welcoming, open environment where employees can connect and exchange ideas during breaks. The new facilities provide a flexible, practical setting for all internal training sessions and meetings.
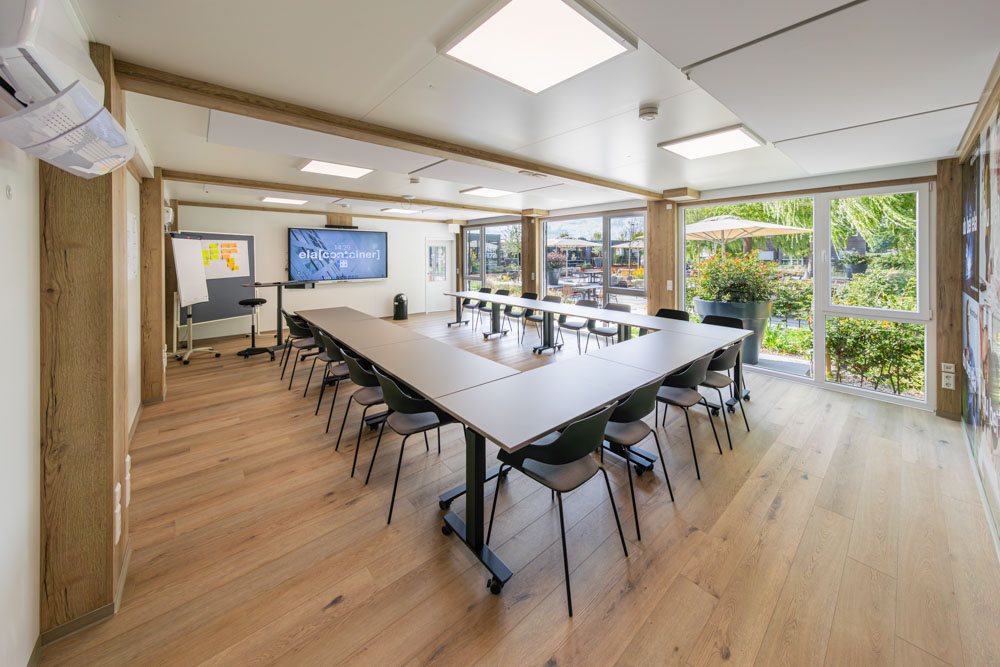
The contemporary exterior complements the wider campus, while step-free access helps ensure the facility can be accessed by everyone. An external venetian blind system allows precise control over incoming daylight, while the large windows bring plenty of natural light into the rooms.
Need extra space for your business?
Contact our UK team to discuss your requirements and find the right modular building solution for your project.